Guide for international homeowners
Furnishing a Property from the Developer’s Floor Plan
Use a developer floor plan to explore layout and scope, then confirm size-sensitive choices against the completed property before a firm order.
Reviewed by the local TODOMUEBLE team in Guardamar · 2026-08-27
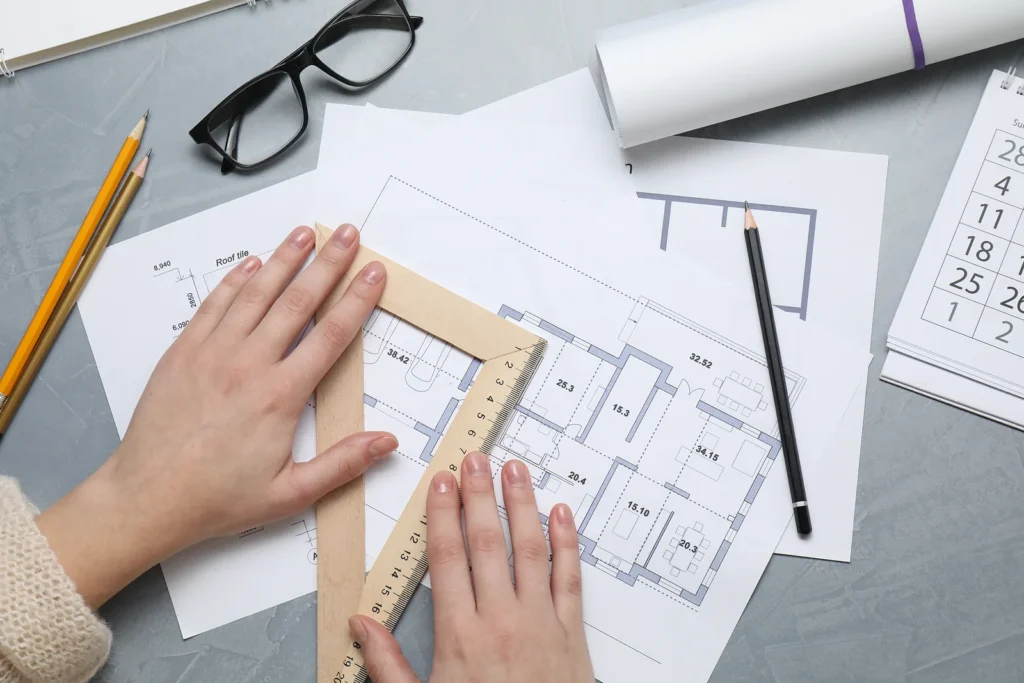
A developer plan is useful for an initial layout and scope, but it does not replace final checks of dimensions, openings, services and access before a firm order.
Set the remote project boundary
A plan is useful optional supporting information because it shows rooms and an intended arrangement. It may not show final wall build-ups, service points, skirting, door movement or construction tolerances, so it should guide early decisions rather than replace final verification.
Confirm the people, property and timing
Check the plan version, scale and whether dimensions are internal or structural.
- Mark doors, windows, wardrobes, sockets and terrace access that affect furniture placement.
- Keep alternative product sizes where a critical dimension is still uncertain.
- Confirm finished dimensions and access before committing to tight-fitting pieces.
Keep each stage in one current record
Develop the initial room list from the plan, noting assumptions beside every item that depends on a precise fit. When access becomes possible, close those assumptions one by one instead of repeating the whole design exercise.
Remove assumptions before delivery
Measuring a screenshot that has been resized and no longer preserves scale.
- Treating furniture symbols on a sales plan as guaranteed usable clearances.
- Ignoring lift, staircase or doorway limits because an item fits inside the room.
Agree the next practical step
You can describe the property without supplying a plan. If one is available later, TODOMUEBLE can use it to discuss options while keeping final checks explicit.
Frequently asked questions
What can a developer floor plan tell a furniture supplier?
It can help identify rooms, an intended arrangement and early size assumptions. Its version, scale and level of detail must be understood before it guides a selection.
Which details may be missing from a sales plan?
Finished wall build-ups, skirting, service points, columns, exact openings and access constraints may be simplified or absent from a sales plan.
When should dimensions be confirmed against the finished home?
Confirm critical dimensions once relevant finishes are complete and access is possible, before committing to items whose fit leaves little tolerance.
Sources and review date
- TODOMUEBLE — current furniture package page (Live page)
- TODOMUEBLE International — English home (Live page)
- TODOMUEBLE — remote home-furnishing service (Live page)
- TODOMUEBLE — Why TODOMUEBLE (Live page)
TODOMUEBLE · TIEN21 Guardamar
Continue preparing your home
Selected because it answers the next practical question, not simply because it was published recently.
Practical guide
Why Final Measurements Matter Before Ordering Furniture
Final measurements protect the order by checking finished walls, openings, services and access conditions that an earlier plan may not capture.
→Practical guide
The keys are here. You are not. Yet.
Arrange furniture delivery to your Costa Blanca home with an estate agent or authorised key holder, while keeping the decisions in your hands.
→Practical guide
Alicante and Murcia airport connectivity for Costa Blanca homeowners
Compare Alicante and Murcia airports for a Costa Blanca home using current routes, the complete onward journey and your property’s actual location.
→TODOMUEBLE · TIEN21 Guardamar
Choose your next useful step
Continue with the route that best matches where you are now. You can explore first and contact us only when you have a real project to discuss.
Compare a complete starting point
See the furniture packages and decide whether a coordinated base fits your home.
View furniture packages →Prepare the project from abroad
Understand how choices, access, delivery and assembly can be coordinated before you travel.
See how remote furnishing works →Discuss a real home
Tell us the location, number of bedrooms and intended use. A plan or photos can come later.
Tell us about the project on WhatsApp